name

753 Casper Dr

  • Lafayette, CO
  • $424,900
$424,900

753 Casper Dr

2 Beds 2 Baths 1,234 Sq.Ft. 871.2 Sq.Ft.

Description

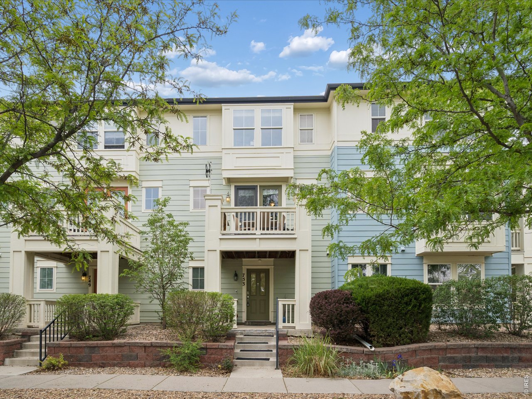
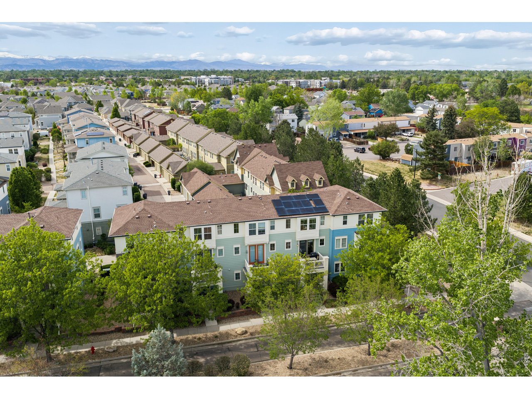
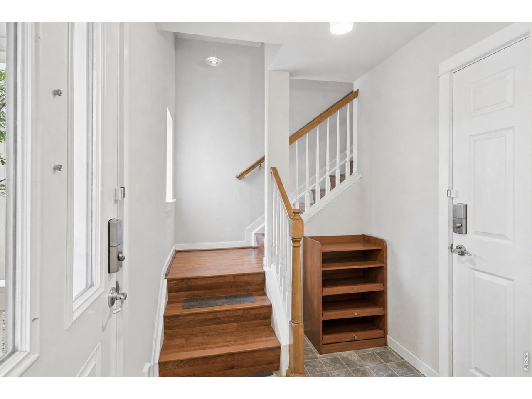
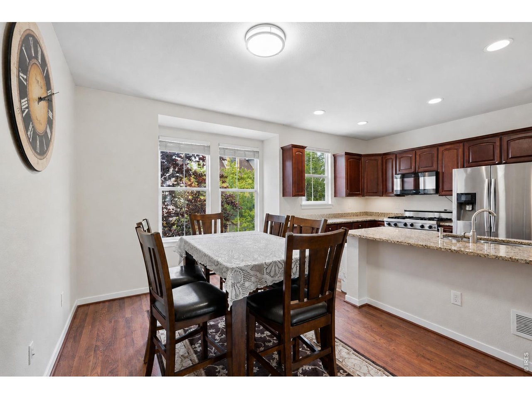
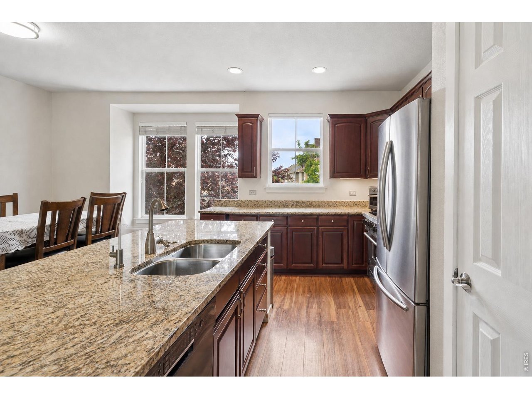
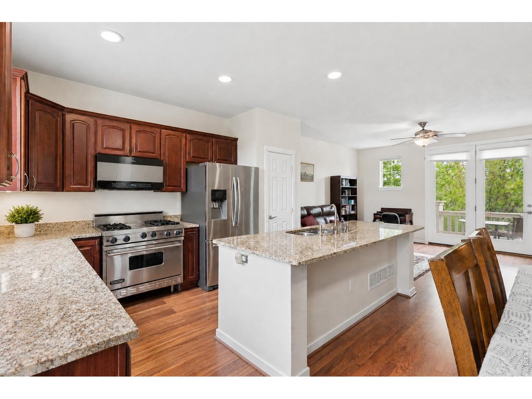
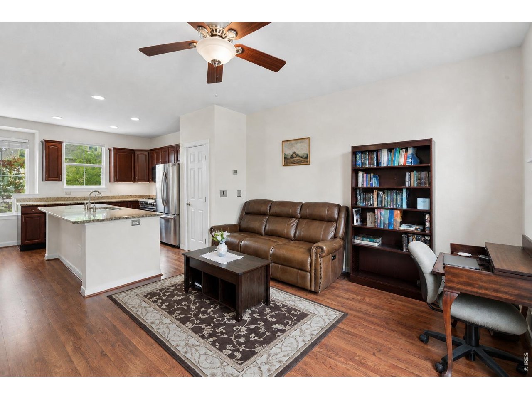
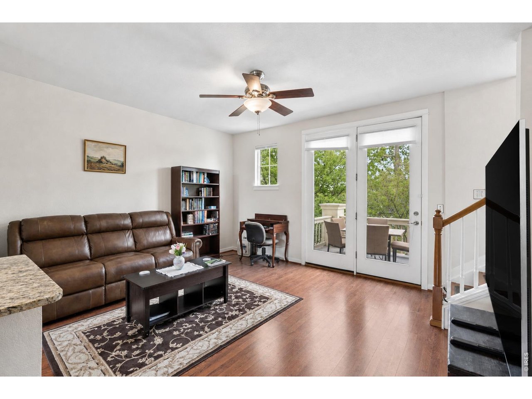
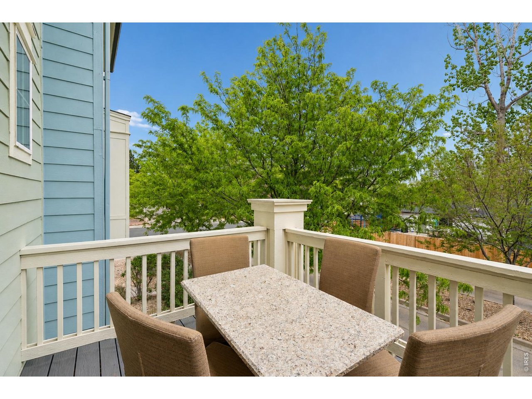
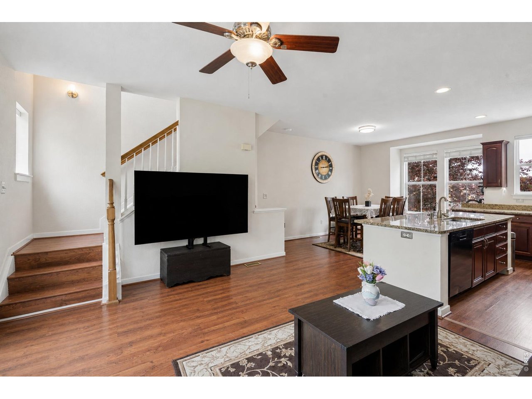
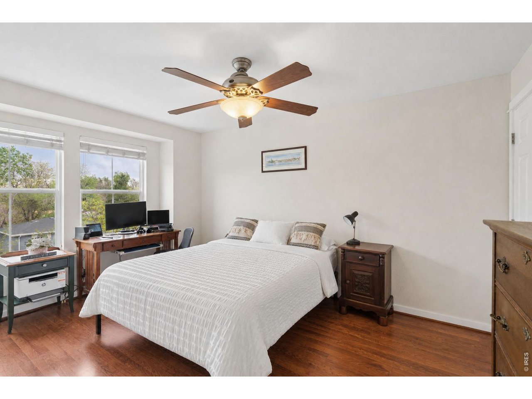
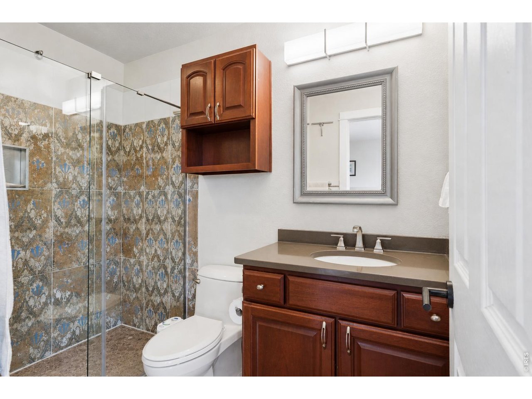
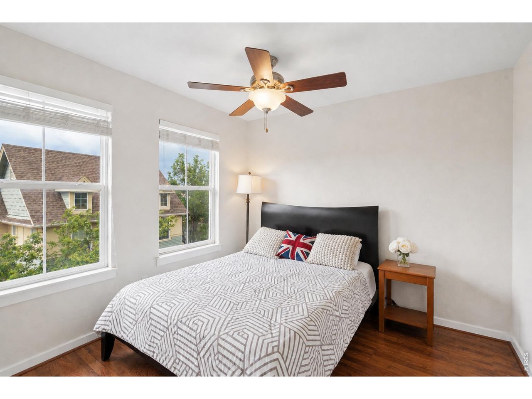
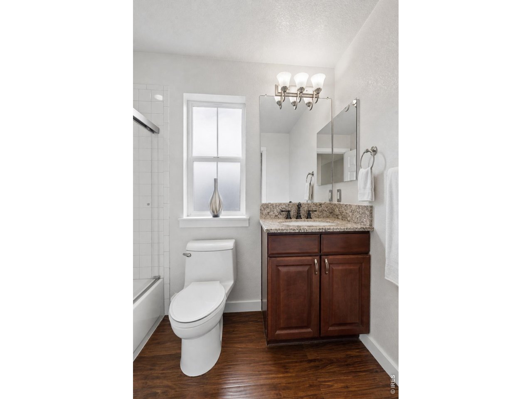
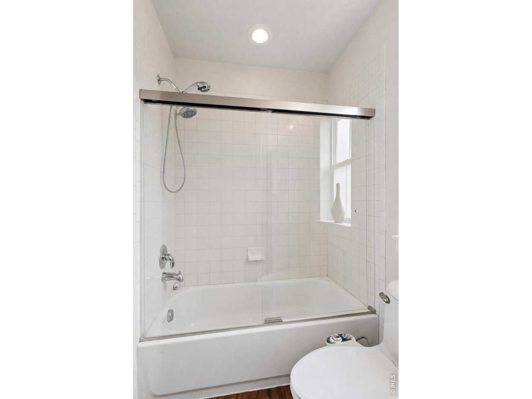
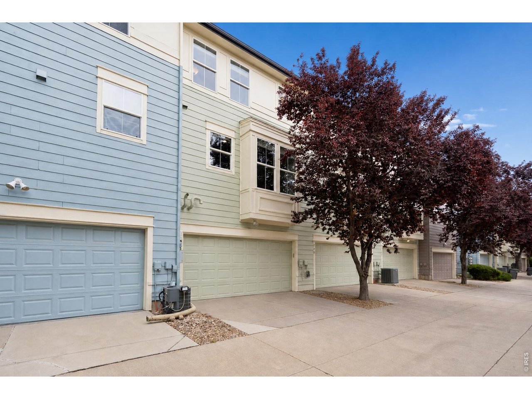
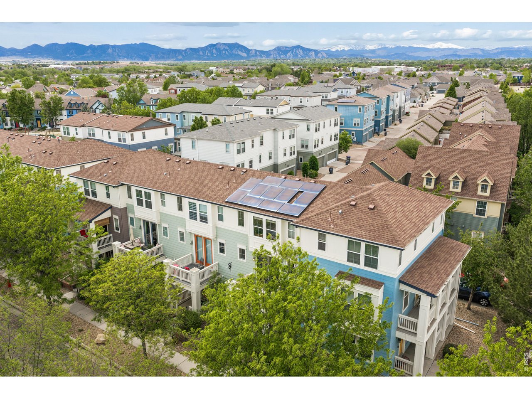
Set within a quaint, tree-lined neighborhood near downtown Lafayette, The Lafayette Terrace Townhome offers modern-era construction ease in a low-maintenance setting. Adjacent to a charming neighborhood pocket park and close to the local water park, this residence blends everyday convenience with a relaxed community feel. A welcoming front porch, fully owned solar panels, granite upgrades throughout and an attached two-car garage create an inviting first impression, while wood flooring add warmth throughout the main living areas. The second level is designed for effortless gathering, with an open-concept kitchen, dining, and living area that extends to a private terrace. A generous prep island with granite countertops anchors the kitchen, complemented by a Viking gas range for elevated everyday cooking. Upstairs, the primary suite features a walk-in closet and ensuite three-quarter bath, while the bright secondary bedroom offers spacious comfort with access to a full bath.

Share Property

Location

753 Casper Dr, Lafayette, CO 80026

Status

Inactive

2005

2005

Year Built

2

2

Total Bedrooms

2

2

Total Bathrooms

1,234

1,234

Sq.Ft.

Living Space

871.2

871.2

Sq.Ft.

Lot Size

2.0

2.0

Garage Spaces

thumbnail
01

Interior

Total Bedrooms

2

Total Bathrooms

2

Full Bathroom

1

Three Quarter Bathroom

1

Flooring

Wood

Appliances

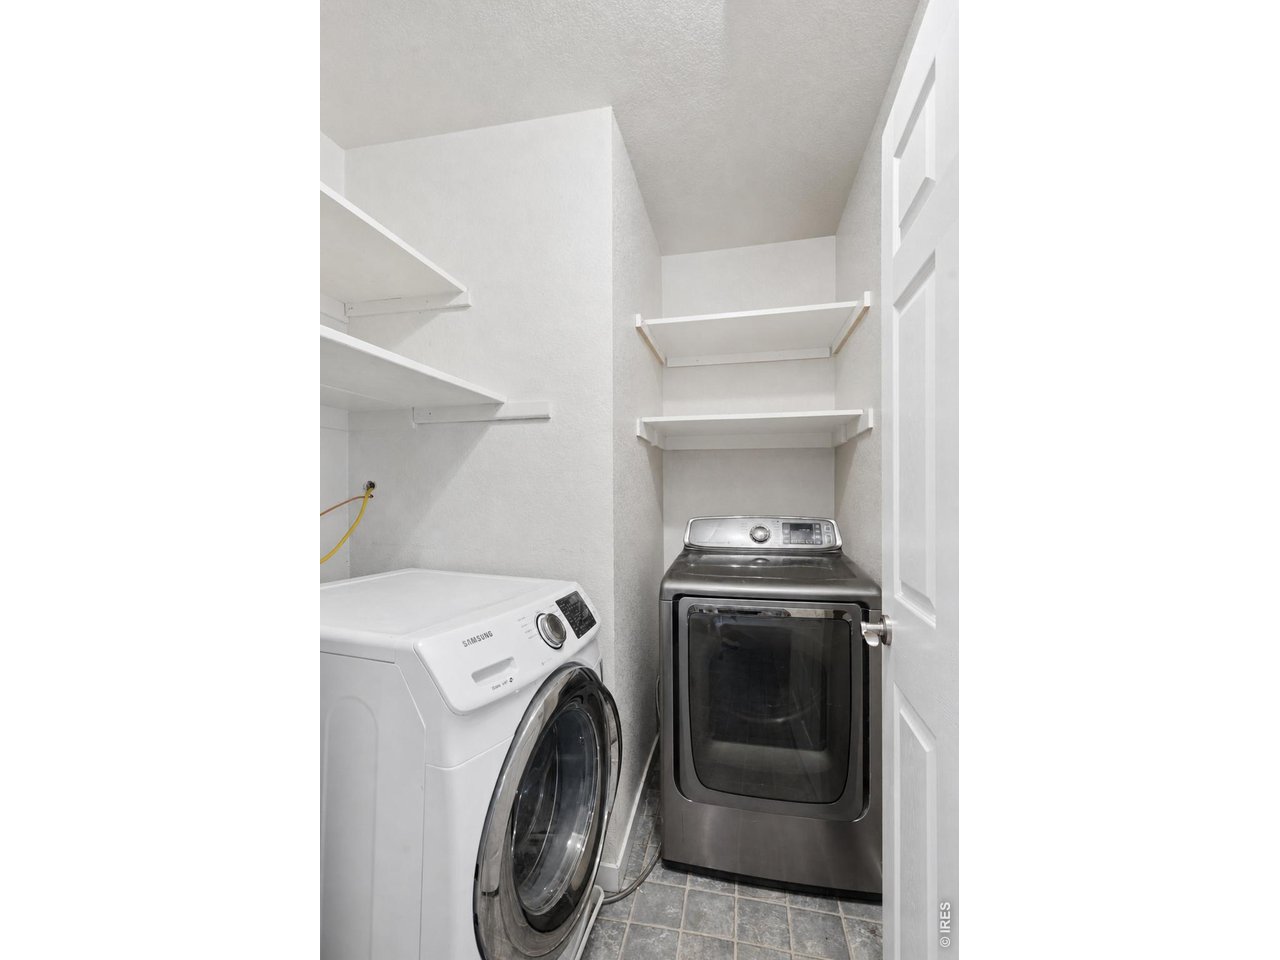
Gas Range, Dishwasher, Refrigerator, Washer, Dryer, Microwave, Disposal

Other Interior Features

Eat-in Kitchen, Separate Dining Room, Cathedral Ceiling(s), Open Floorplan, Pantry, Walk-In Closet(s)
01

Exterior & Building

Stories

3

Garage Spaces

2.0

Water Source

City

Utilities

Natural Gas Available, Electricity Available

Roof

Composition

Lot Features

Level, House/Lot Faces SE, City Limits, Paved, Sidewalks

Parking

Attached

Heat Type

Forced Air

Air Conditioning

Central Air, Whole House Fan

Sewer

Public Sewer

Security Features

Fire Sprinkler System

Other Exterior Features

Balcony, Oversized Garage
01

Lot & Area

Status

Inactive

Living Area

1,234 Sq.Ft.

Lot Size

871.2 Sq.Ft.

MLS® ID

1058274

Type

Townhouse

Year Built

2005

Neighborhood

Lafayette

Architecture Styles

Contemporary

Elementary School

Ryan

Middle School

Angevine

High School

Centaurus

School District

Boulder Valley Dist RE2
01

Finance

Sales Price

$424,900

Real Estate Taxes

$2,675/yr

HOA Fees

$125/mo

Zoning

R3

Mortgage Calculator

Estimate your monthly mortgage payment, including the principal and interest, property taxes, and HOA. Adjust the values to generate a more accurate rate.
All estimates are provided for informational purposes only. Actual amounts may vary.
$0,000 Your Payment 20 15 65
$0,000 Your Payment

Explore

Lafayette

Let’s connect

Thank you for your message

We will be in touch with you shortly

name

Thank you for your message

We will be in touch with you shortly

Let’s connect

The Bernardi Group

EM

The Bernardi Group